
Start at the entry. Select “Enter room” in the preview.
diy home renovation Studio
Official editable plan
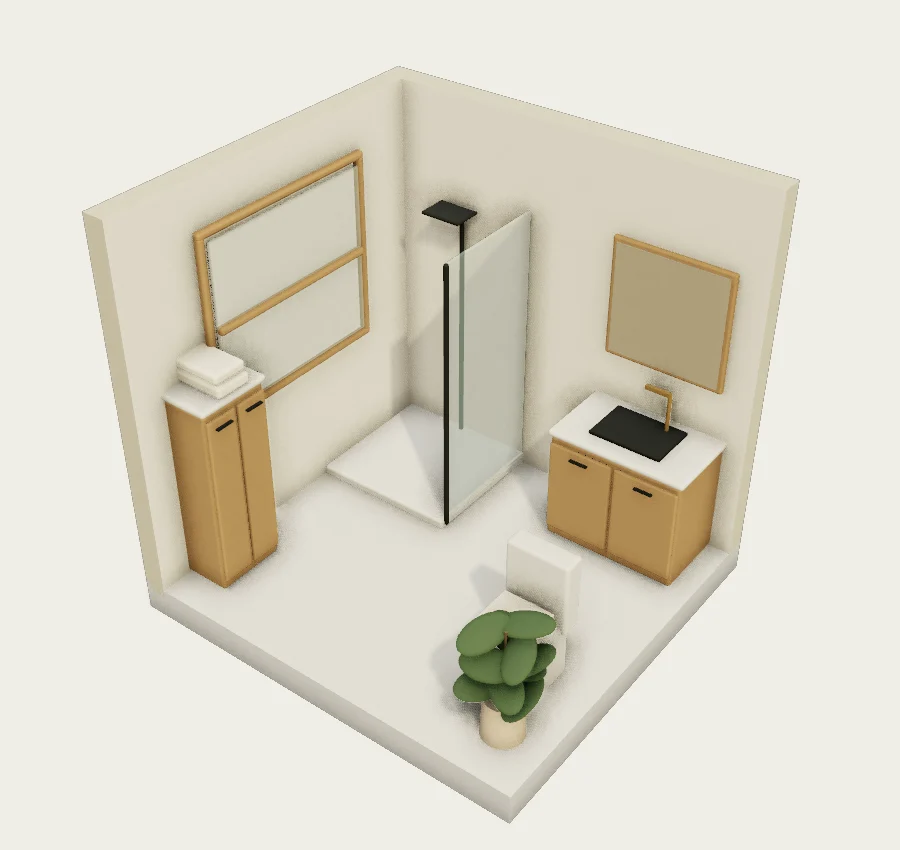
An oak bathroom with a separate shower
7.3 m²2.8 × 2.6 mBuilt in metres
Arrange the vanity, shower and storage. Verify waterproofing, drainage and service access before renovating; this template provides an editable spatial layout.
#Bathroom#Natural oak#Layout planning
2026-10-02 · 3D plan model, rendered preview
Make a copy & start designing
Talk about this plan
Loading comments…