
Start at the entry. Select “Enter room” in the preview.
diy home renovation Studio
Official editable plan
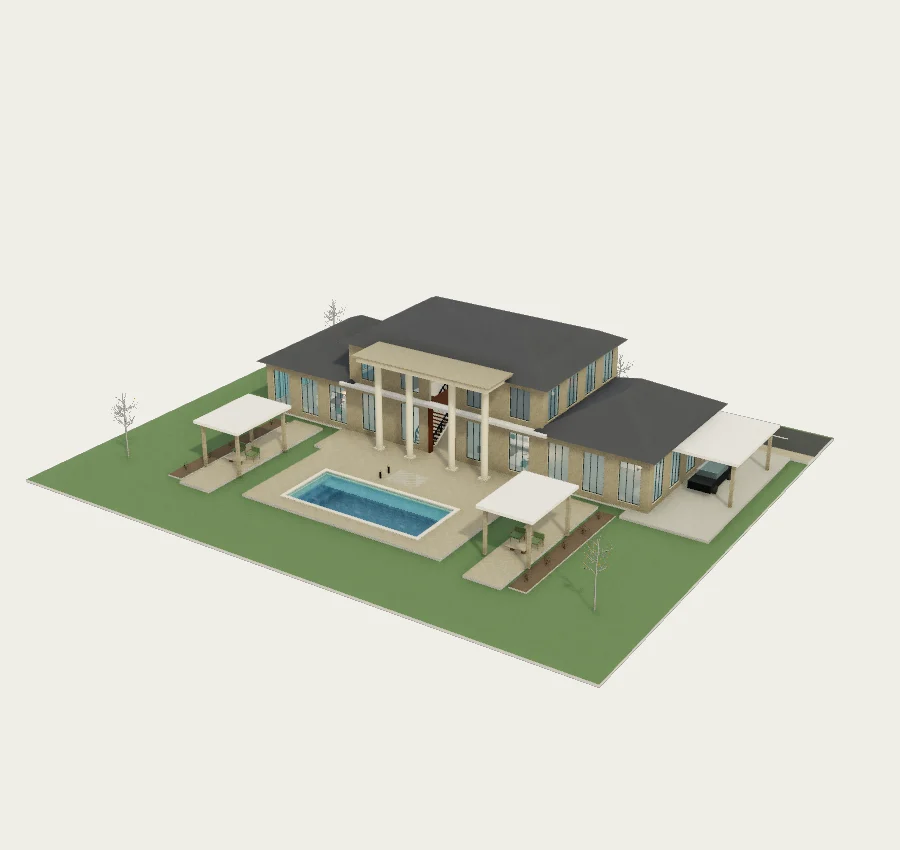
Stone manor · Twin wings and a grand portico
648 m²36 × 12 mBuilt in metres
A 648 m² symmetrical manor with a two-storey centre, dining and guest wings, full-height stone portico and motor court. The internal stair joins the upper suite landing; a formal pool garden completes the plan.
#Whole villa#Luxury villa#Urban estate#Pool#Entry walkthrough
2026-10-02 · 3D plan model, rendered preview
Make a copy & start designing
Talk about this plan
Loading comments…