
Start at the entry. Select “Enter room” in the preview.
diy home renovation Studio
Official editable plan
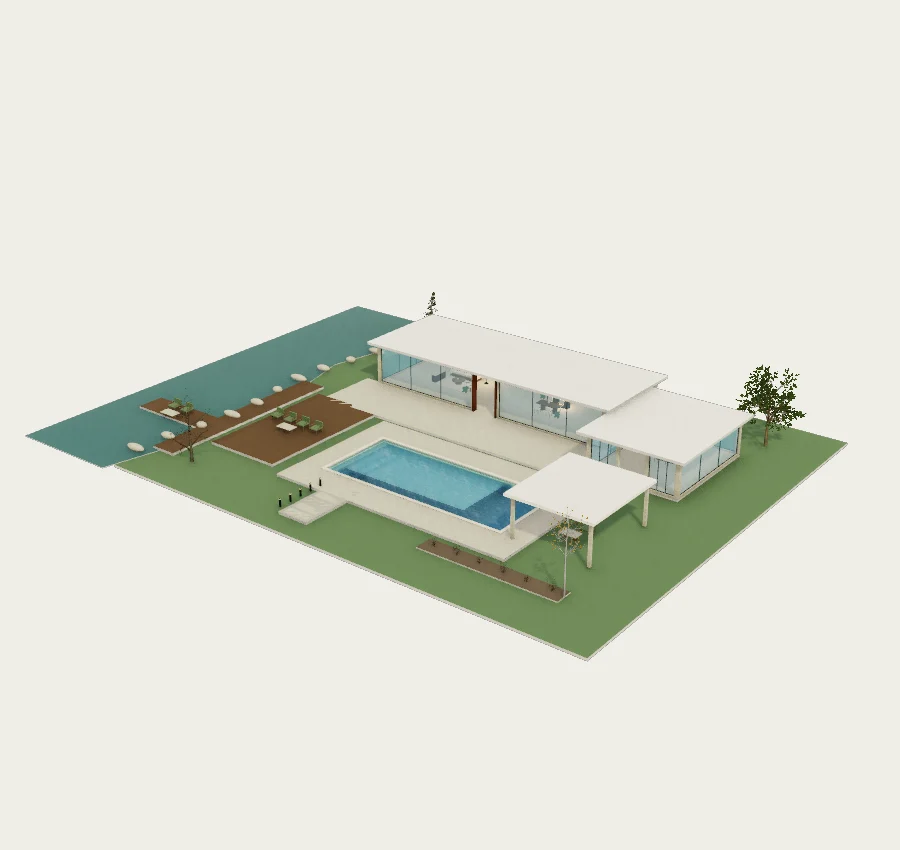
Lakeside club garden · Long pool and guest retreat
2160 m²54 × 40 mBuilt in metres
A broad glass clubhouse and separate guest retreat frame a large pool terrace, stone cabana, shoreline boardwalk and private jetty, with distinct routes for entertaining, swimming and lake views.
#Resort garden#Luxury villa#Lakeside#Pool#Entry walkthrough
2026-10-02 · 3D plan model, rendered preview
Make a copy & start designing
Talk about this plan
Loading comments…