
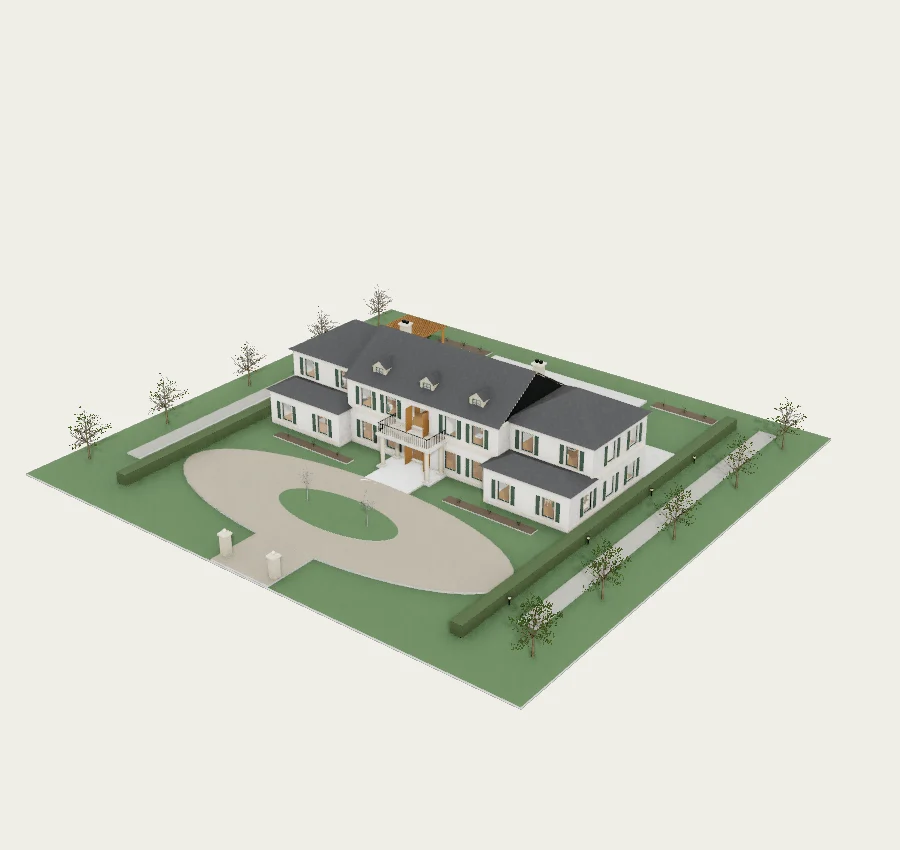
Official editable plan
Country estate · 960 m² home and pool garden
A 40-metre-wide stone residence with five bedrooms, four upper bathrooms, a ground-floor guest bath, two reception zones, library, dining room and chef kitchen. Internal stairs reach the upper gallery. Slate roofs, dormers, stone surrounds, shutters, portico and balcony articulate the facade. An arrival drive, 16-metre pool, outdoor dining, pergola and tree-lined paths complete a 64 × 60 m site.
2026-10-03 · 3D plan model, rendered preview
Included in this plan
- 960 m² over two storeys, with five bedrooms, dining, kitchen, library and bathrooms
- Editable pitched roofs, dormers, portico and stone facades
- 64 × 60 m site with arrival drive, pool, terrace and planted gardens
A complete metre-based estate with independently editable walls, openings, roofs, stairs, furniture and landscape. Five bedrooms comprise one ground-floor guest room and four upstairs bedrooms. A full stairwell clears the upper floor. Shared finishes keep preview and copied projects consistent. A concept for spatial planning.
Talk about this plan
Loading comments…