
Start at the entry. Select “Enter room” in the preview.
diy home renovation Studio
Official editable plan
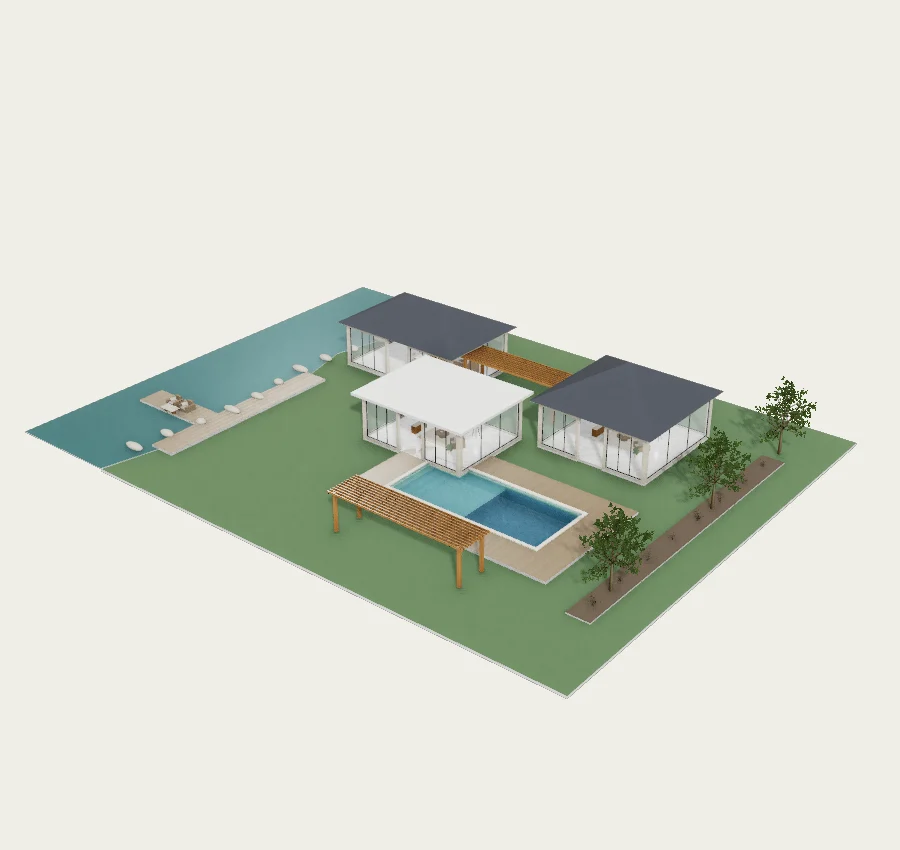
Waterfront club garden · Three pavilions and pool axis
2160 m²54 × 40 mBuilt in metres
Separate reception, dining and lounge pavilions. Pool, shaded gallery and lakeside promenade. Arrival paving, tree rows and layered planting. Native editable model with furniture, finishes and entry walkthrough.
#Landscape plan#Pro design#Real furniture#Entry walkthrough
2026-10-02 · 3D plan model, rendered preview
Included in this plan
- Separate reception, dining and lounge pavilions
- Pool, shaded gallery and lakeside promenade
- Arrival paving, tree rows and layered planting
Includes native editable walls, openings, furniture and finishes, an entry spawn and metre-based planning. Adapt it to your measurements. Concept design, not construction drawings; furniture has no purchase requirements.
Talk about this plan
Loading comments…