
Start at the entry. Select “Enter room” in the preview.
diy home renovation Studio
Official editable plan
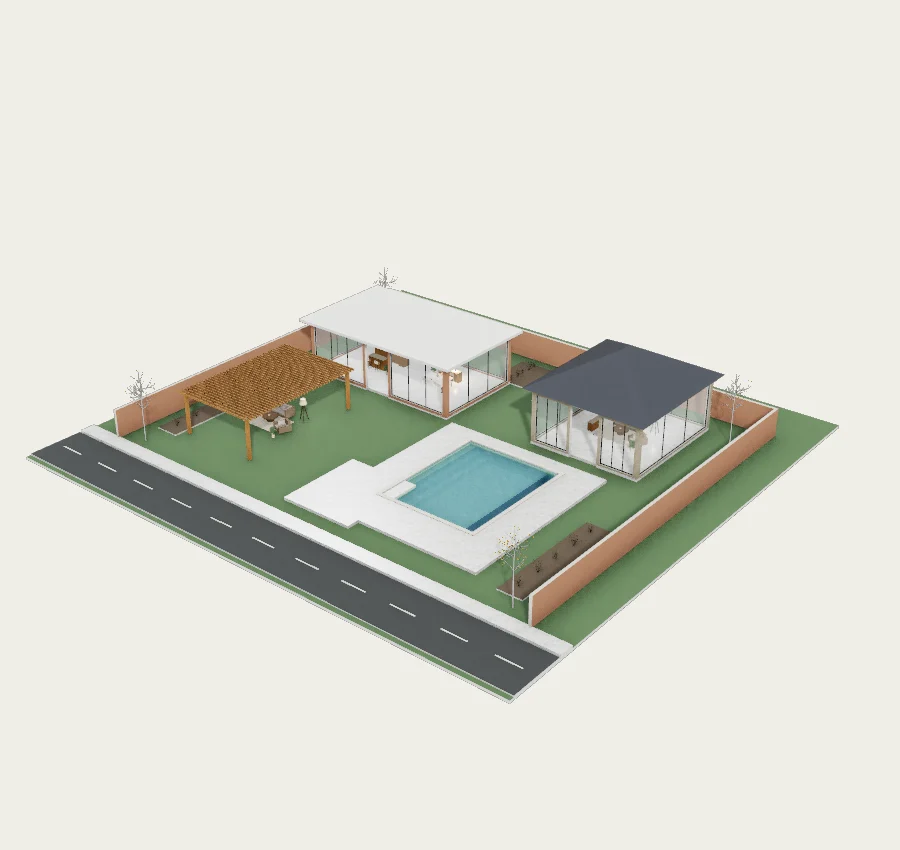
Urban secret garden · Brick court and outdoor kitchen
1760 m²44 × 40 mBuilt in metres
Enclosing brick walls and a neighborhood street. Outdoor kitchen, yoga pavilion and lounge gallery. Pool, shaded paths and a rain garden. Native editable model with furniture, finishes and entry walkthrough.
#Landscape plan#Pro design#Real furniture#Entry walkthrough
2026-10-02 · 3D plan model, rendered preview
Included in this plan
- Enclosing brick walls and a neighborhood street
- Outdoor kitchen, yoga pavilion and lounge gallery
- Pool, shaded paths and a rain garden
Includes native editable walls, openings, furniture and finishes, an entry spawn and metre-based planning. Adapt it to your measurements. Concept design, not construction drawings; furniture has no purchase requirements.
Talk about this plan
Loading comments…