The room looks generous until you draw the sofa, the coffee table and the door on the same plan. Here we compare two arrangements in a 4.4 × 4 m room and explain why we would try the first one on the floor before buying furniture.
This is a simulated planning case, not a measured customer's home or a completed renovation. The room size follows our small-lounge model; the openings, furniture footprints and clearance checks below are explicit assumptions for this comparison. The diagrams are scaled illustrations, not editor screenshots or a survey. No site visit or physical tape test has been completed.
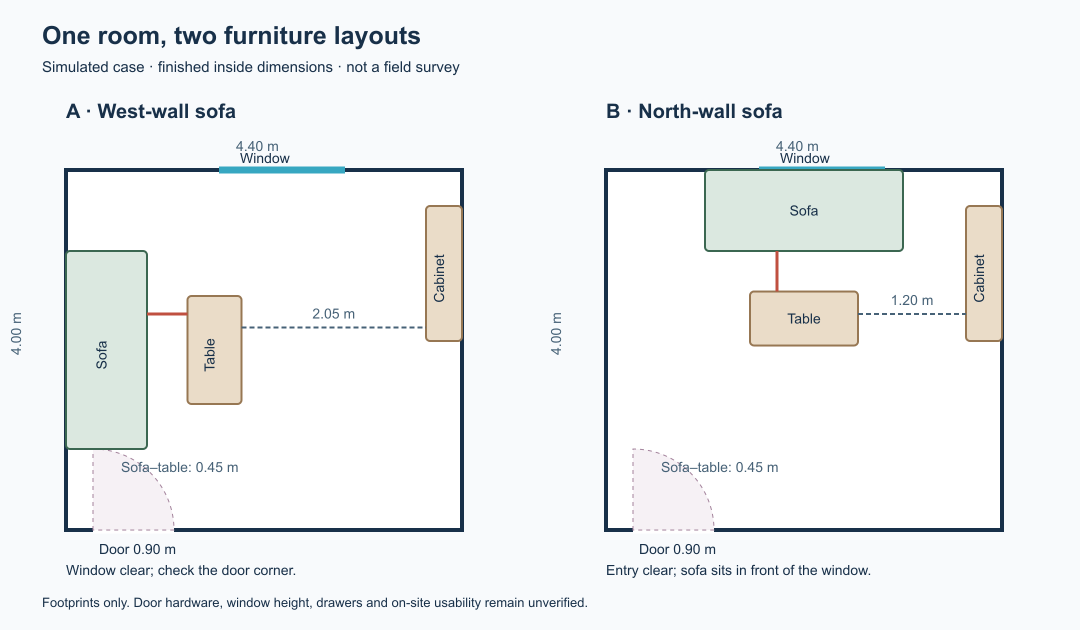
Write down the room before arranging it
All values below are in metres. The rectangle represents the finished inside faces of the walls, with the origin at the north-west corner. x runs east and y runs south. Wall thickness is outside this footprint.
| Item | Dimensions and position | Evidence status |
|---|---|---|
| Clear room | 4.40 east–west × 4.00 north–south; 17.60 m² | Model-sized example, not a field measurement |
| Door | South wall, x = 0.30–1.20; 0.90 opening, assumed inward swing | Assumed; hardware and actual clear opening unverified |
| Window | North wall, x = 1.70–3.10; width 1.40 | Assumed; sill height and opening direction unverified |
| Cabinet, held fixed | x = 4.00–4.40, y = 0.40–1.90; footprint 0.40 × 1.50 | Placeholder, no matched product |
| Sofa | 2.20 wide × 0.90 deep | Assumed rectangular footprint, no matched product |
| Coffee table | 1.20 long × 0.60 wide | Assumed rectangular footprint, no matched product |
For your own room, take each wall measurement twice between the same finished surfaces and write both readings down. Measure the diagonals to see whether a rectangular model is a sensible approximation. Note skirting boards, columns, radiators, sockets, window height and the door's full swing. Do not average away a discrepancy: measure again and record which surface you used.
Layout A: sofa on the west wall
The sofa occupies x = 0.00–0.90, y = 0.90–3.10. Turn the table so its long edge follows the sofa: x = 1.35–1.95, y = 1.40–2.60. Leave the cabinet where it is.
The sofa-to-table gap is 1.35 − 0.90 = 0.45 m. Along the span where the table and cabinet face each other, their edge-to-edge separation is 4.00 − 1.95 = 2.05 m. The sofa ends at y = 3.10, so its footprint does not enter the assumed door-swing sector, which reaches to y = 3.10. This is the northern bounding line of the sweep, rather than a tested operating clearance.
We would try this arrangement first because it leaves the north wall available and keeps the main open area east of the table. The entrance beside the sofa is the uncertain corner. A top-down gap is useful evidence, but it does not prove that an actual door handle or a person carrying a bag clears it.
Layout B: sofa on the north wall
Move the same sofa to x = 1.10–3.30, y = 0.00–0.90. Put the table at x = 1.60–2.80, y = 1.35–1.95. Keep the cabinet fixed.
The sofa-to-table gap remains 1.35 − 0.90 = 0.45 m. The table-to-cabinet separation along their overlapping span becomes 4.00 − 2.80 = 1.20 m, 0.85 m less than A. Neither furniture rectangle enters the assumed door-swing sector.
The advantage is a clearer entry beside the west wall. The cost is that the sofa sits in front of the entire assumed window span. Without sill height, sofa-back height, curtains and the window's opening direction, we cannot say whether that position works in the real room.
What makes us choose A for the next check
| Check | Layout A | Layout B |
|---|---|---|
| Sofa-to-table distance | 0.45 m | 0.45 m |
| Table-to-cabinet separation | 2.05 m | 1.20 m |
| Sofa in front of window span | No | Yes |
| Furniture enters assumed door swing | No; sofa reaches its northern bounding line | No |
| Next physical check | Door corner beside sofa | Window access and cabinet use |
Our provisional choice is A, because keeping the window clear matters for this example and it leaves more open floor beside the cabinet. B remains an option if the door corner feels cramped and the actual window permits a sofa below it. These distances describe this model; they are not building-code minima, accessibility clearance claims or a promise that either layout fits every household.
Keep a check record, including the unfinished checks
| Check | Result on 9 October 2026 | What remains |
|---|---|---|
| Footprint bounds | Both layouts remain inside 4.40 × 4.00 m | Check the actual product's widest points |
| Furniture rectangles | No overlaps between sofa, table and cabinet | Arms, feet, cushions and drawers not simulated |
| Gap calculations | 0.45 m in both; 2.05 m versus 1.20 m at the cabinet | Confirm use while sitting, walking and opening storage |
| Door sweep | No assumed footprint enters its sector; A reaches its northern bounding line | Re-measure hinges, trim, handle and operating clearance |
| Window access | B crosses the assumed window span in plan | Measure sill and backrest heights; test opening and curtains |
| On-site tape test | Not performed | Tape out both plans, open the door and cabinet, walk through |
Open the small-lounge template in the editor as a starting point, then enter your own structure and item sizes. It does not open either illustrated layout automatically: these are comparison diagrams, and library furniture can differ from the assumed rectangles. Use your first room plan to find the plan and walkthrough controls.
Before ordering, tape the full footprints onto the real floor, include the widest parts of the products, and try the door, cabinet and window. Record where a hand, knee, bag or chair needs extra room. That field check is the missing evidence needed to turn this simulated comparison into a plan for your home.